












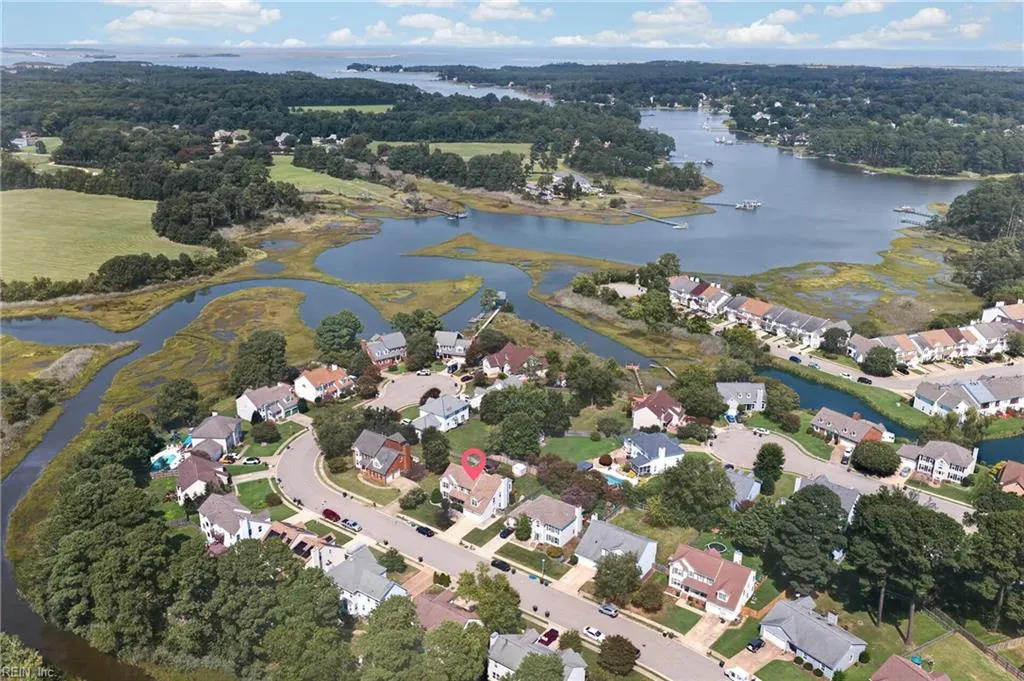

Address
140 Pine Crk, Hampton, VA
Price
$ 565,000
Property Attributes
- MLS#10654639
- TypeSingle Family
- Listing Status Active
- CountyHAMPTON CITY
- CityHampton
- AreaHampton Langley
- NeighborhoodInlet Point
- Zip23669
- StyleTraditional
- Year Built1993
- Taxes$ 5195
- Price$ 565,000
- Bedrooms4
- Full Bathrooms2
- Half Bathrooms1
- Sqr Footage2903
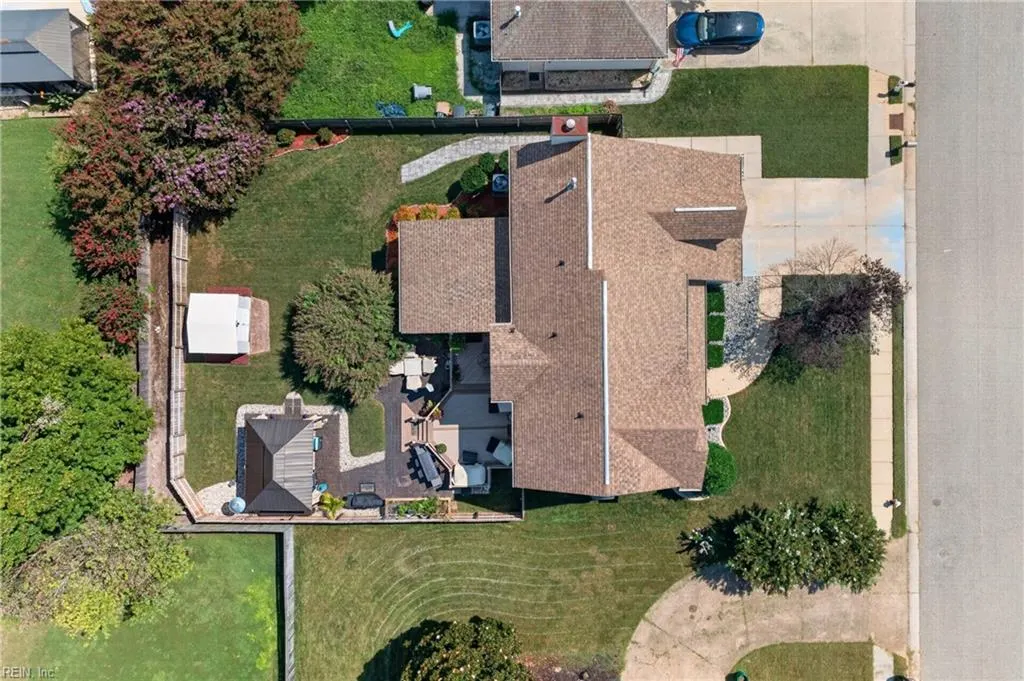
- Lot Size0.21 Acres
Data Source:
Real Estate Information Network (REIN)
Property Description
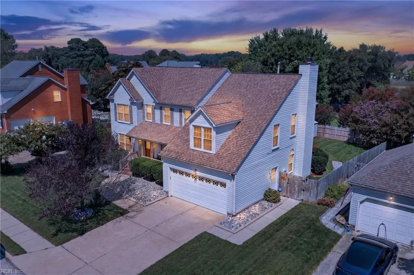
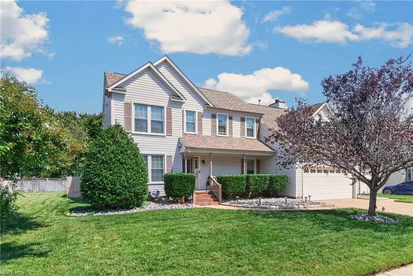
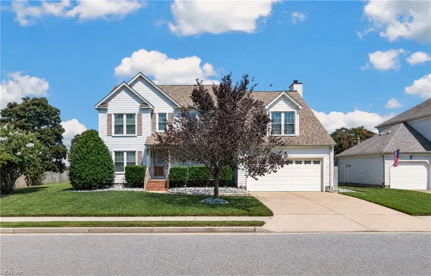
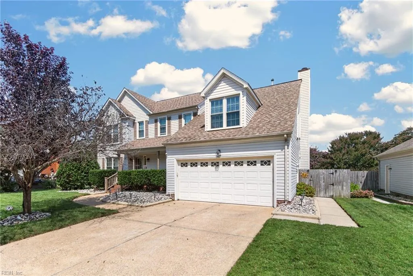
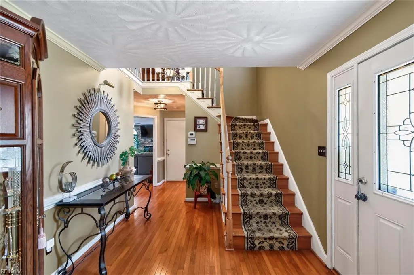
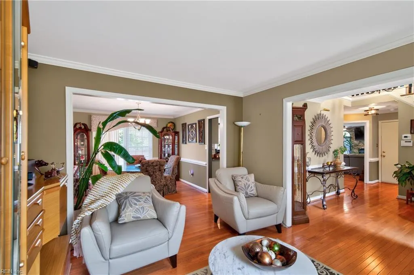
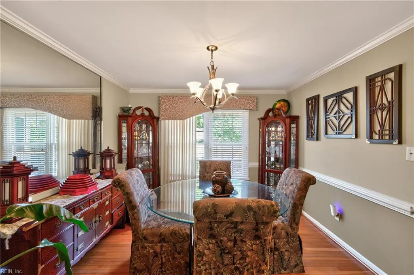
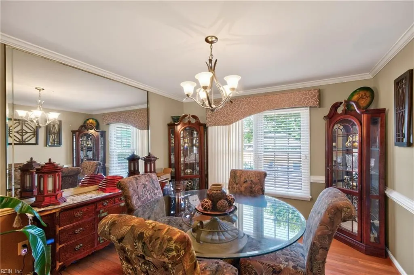
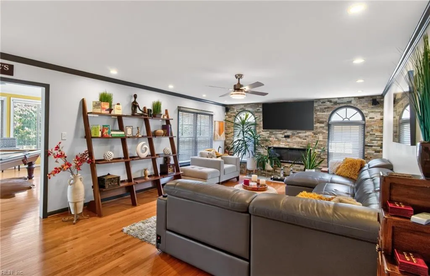
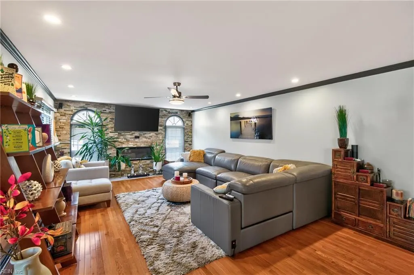
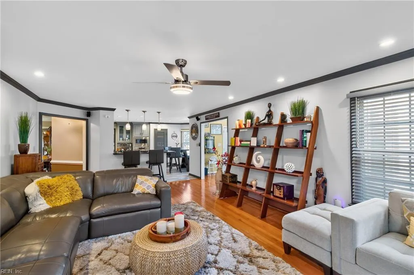
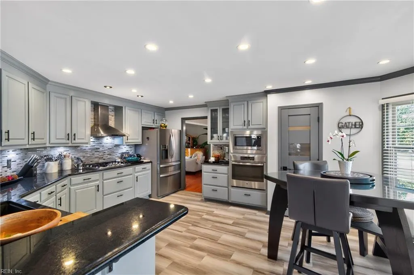
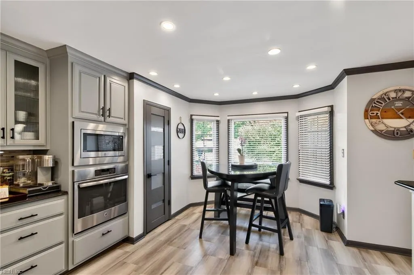
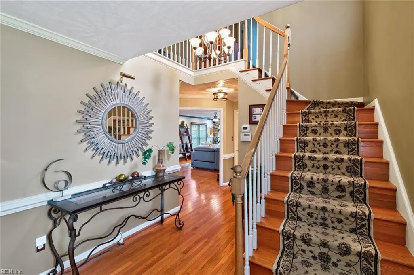
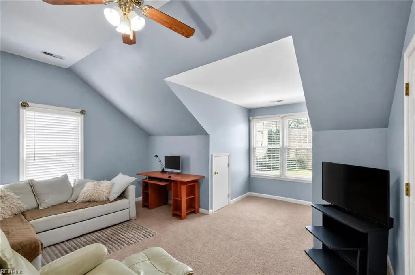
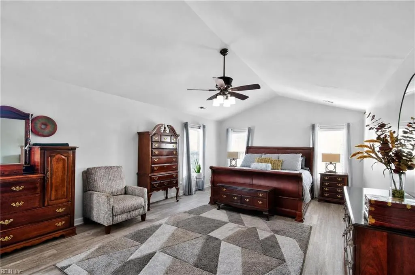
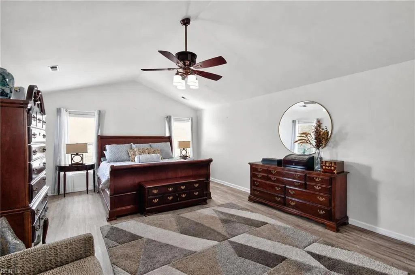
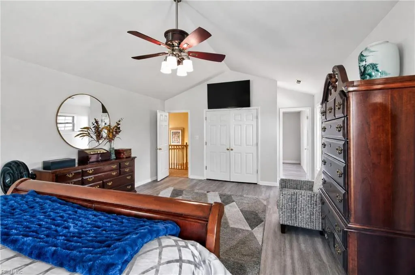
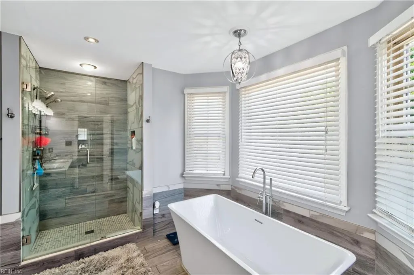
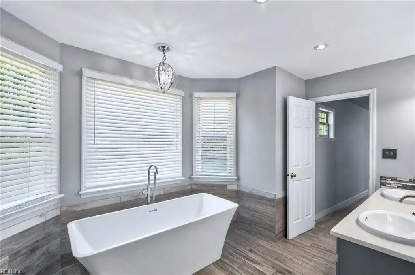
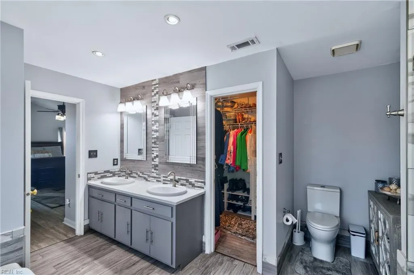
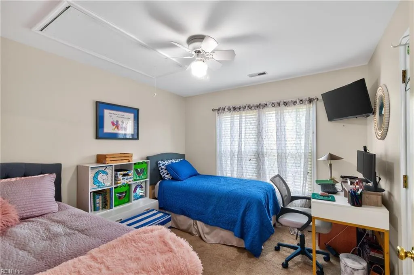
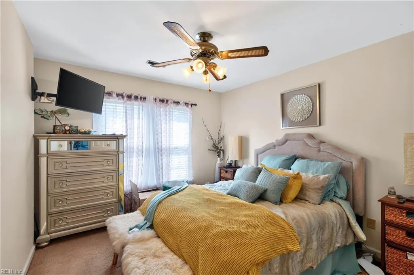
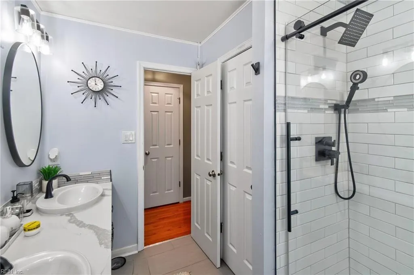
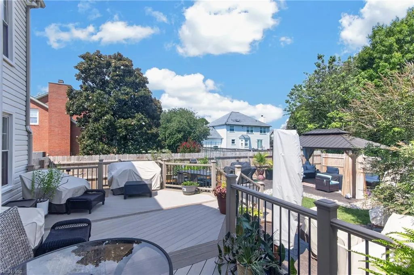
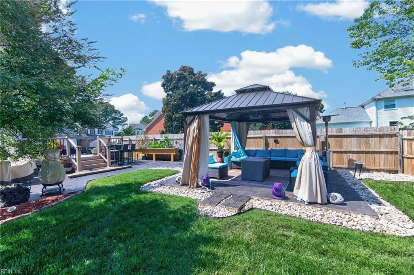
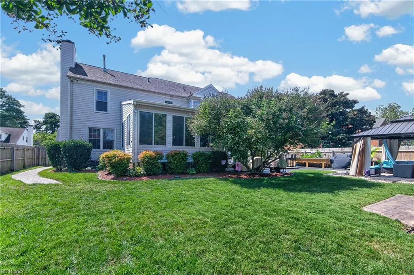
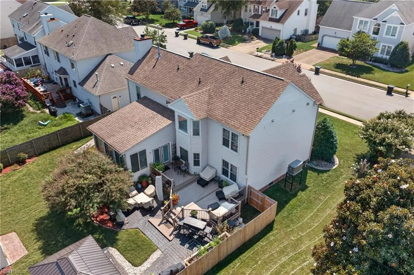
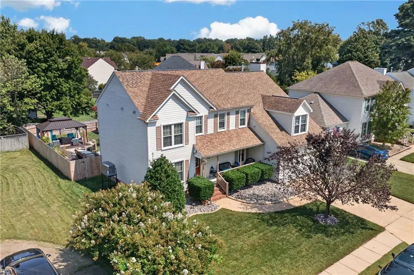
Refined elegance and exceptional upgrades define this 4-bedroom, 2.5 bath home with over 2900 sq. ft in desirable Inlet Point Subdivision. The family room features a striking stone accent wall, electric fireplace. The remodeled kitchen offered custom cabinetry, quartz countertops, breakfast bar and eat-in kitchen. The sunroom with built-in wet bar and hardwired for surround sound provides an ideal setting for entertaining. The primary suite features LVP flooring, walk-in closet and an upgraded bath. All baths upgraded. Additional features include hardwood floors on the main level, hardwired ADT security, generator hookups, air purification system, tankless water heater, AC replaced Aug 2026. Outdoor living shines with a lighted Trex deck, gazebo with concrete patio, Inground sprinkler system. Convenient to Langley AFB, Buckroe Beach. A must see.
| Elementary School | Middle School | High School |
|---|---|---|
| Phillips Elementary | Benjamin Syms Middle | Kecoughtan High School |
General Features
| Heating | Forced Hot Air,Nat Gas,Programmable Thermostat |
|---|---|
| Water Type | City/County |
| Cooling | Central Air |
| Ownership Type | Simple |
| Waterfront Description | Not Waterfront |
| Roof | Asphalt Shingle |
| Appliances | 220 V Elec,Dishwasher,Disposal,Dryer Hookup,Microwave,Gas Range,Refrigerator,Washer Hookup |
| Parking | Garage Att 2 Car,Driveway Spc,Street |
| Zoning | R-11 |
| Style | Traditional |
| Property Type | Residential |
| Area | 103 - Hampton Langley |
| Subdivision Name | INLET POINT |
| HOA Y/N | Yes |
| Sub Type | Detached |
| Elementary School | Phillips Elementary |
| High School | Kecoughtan |
| Middle School | Benjamin Syms Middle |
| Fees HOA/POA Monthly | 43 |
| Non | Non Contingent |
Interior Features
| Interior Features | Bar,Fireplace Electric,Primary Sink-Double,Pull Down Attic Stairs,Walk-In Attic,Walk-In Closet,Window Treatments |
|---|---|
| Water Heater Type | Gas |
| Other Rooms | Breakfast Area,Foyer,PBR with Bath,Pantry,Porch,Sun Room,Utility Room |
| Flooring Type | Carpet,Ceramic,Laminate/LVP,Vinyl,Wood |
| Fireplaces | 1 |
| Equipment | Cable Hookup,Ceiling Fan,Gar Door Opener,Generator Hookup,Security Sys |
Exterior Features
| Exterior Features | Deck,Gazebo,Inground Sprinkler,Irrigation Control,Patio |
|---|---|
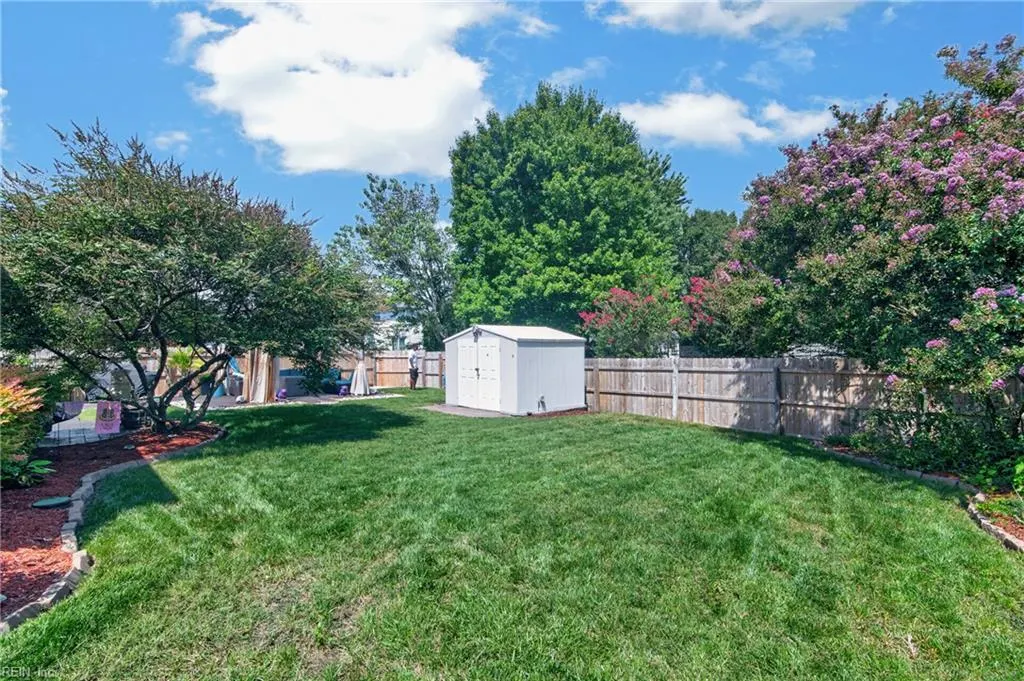
| Fence Description | Back Fenced,Privacy,Wood Fence |
| Sewer Type | City/County |
| Siding | Vinyl |
| Fence? | Yes |
| Foundation | Sealed/Encapsulated Crawl Space |
| Pool | No Pool |
| Garage Y/N | Yes |
Amenities
- Views
- New Construction
- Adult 55+
- Lease To Own
- No HOA Fees
- Furnished
- Primary On Main
- Air Conditioning
- Seller Finance
- Green
- Fixer Upper
- Horse
- Golf
- Fireplace
- Deck
- Garage
- Basement
- Pool
 Copyright© 2026 REIN Inc. Information Deemed Reliable But Not Guaranteed. The listings data displayed on this medium comes in part from the Real Estate Information Network Inc.(REIN) and has been authorized by participating listing Broker Members of REIN for display. REIN's listings are based upon Data submitted by its Broker Members, and REIN therefore makes no representation or warranty regarding the accuracy of the Data. All users of REIN's listings database should confirm the accuracy of
