
Views










Address
117 Pelican Rch, Suffolk, VA
Price
$ 699,000
Property Attributes
- MLS#10653122
- TypeSingle Family
- Listing Status Active
- CountySUFFOLK CITY
- CitySuffolk
- AreaNortheast Suffolk
- NeighborhoodNansemond Pointe
- Zip23435
- StyleTraditional,Transitional
- Year Built1999
- Taxes$ 6950
- Price$ 699,000
- Bedrooms4
- Full Bathrooms2
- Half Bathrooms2
- Sqr Footage3480
- Lot Size0.64 Acres
Data Source:
Real Estate Information Network (REIN)
Property Description
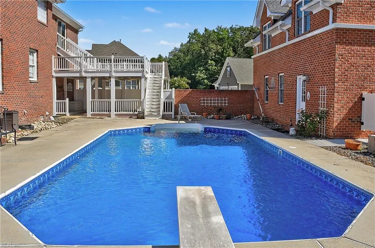
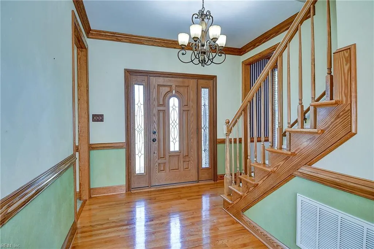
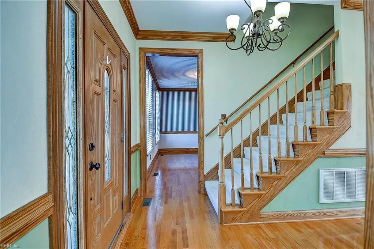
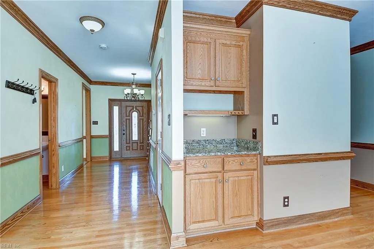
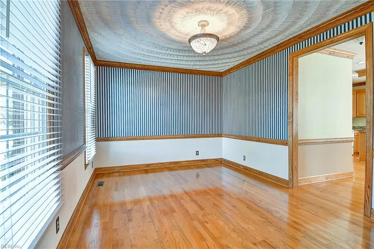
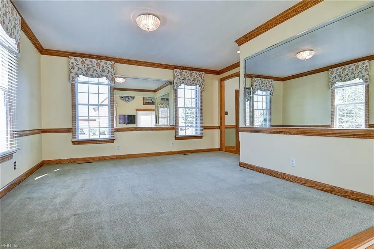
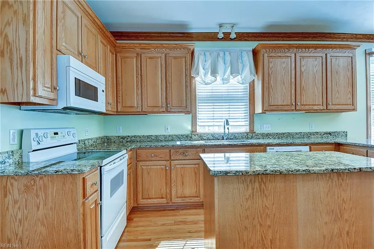
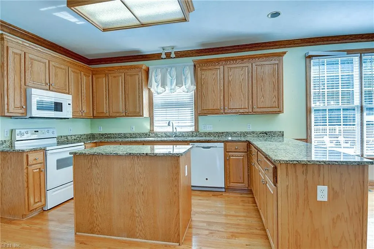
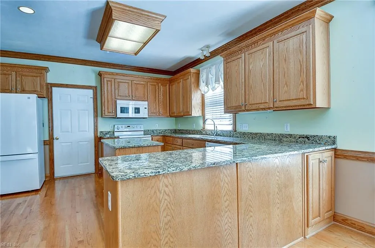
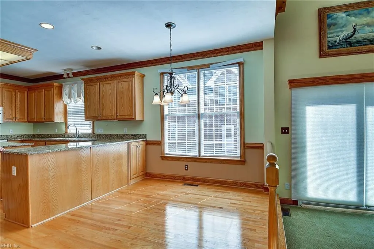
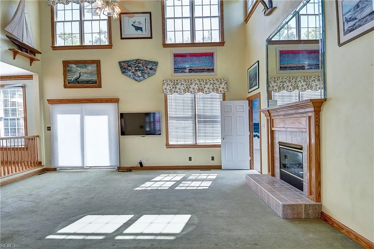
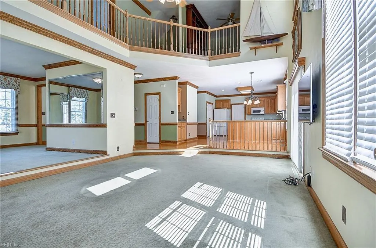
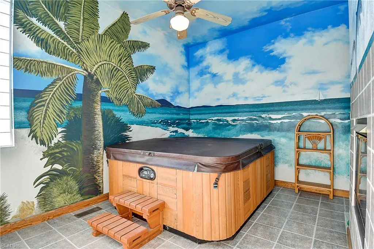
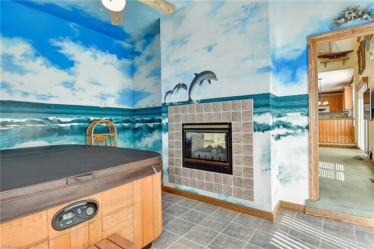
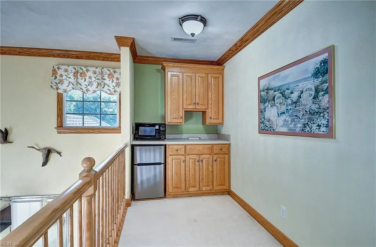
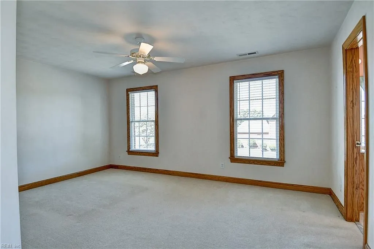
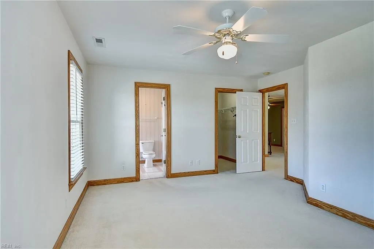
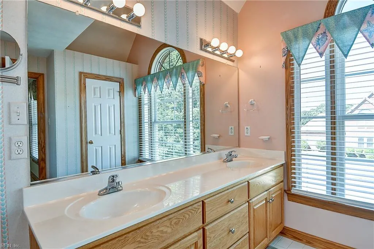
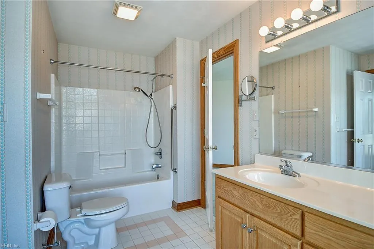
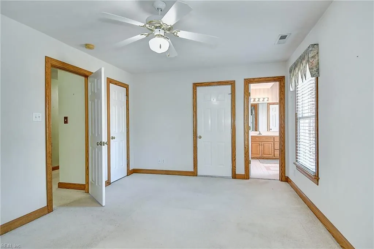
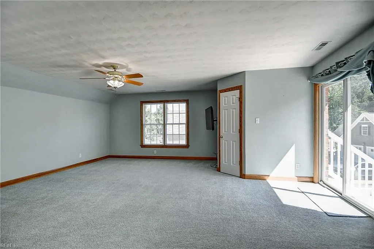
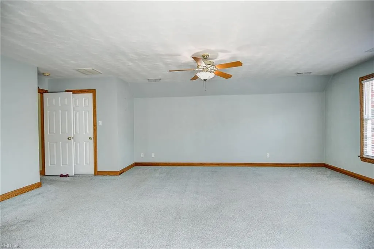
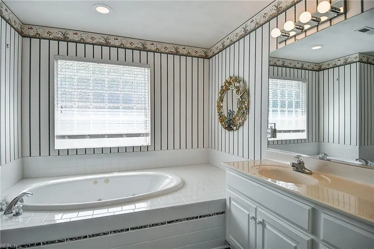
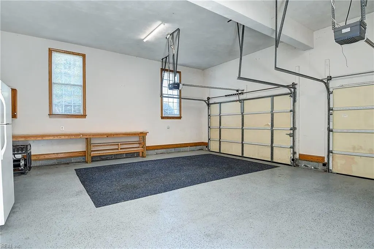
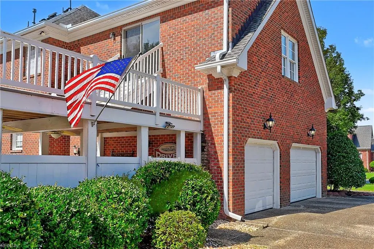
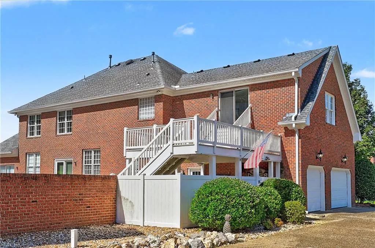
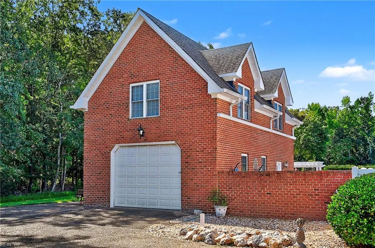
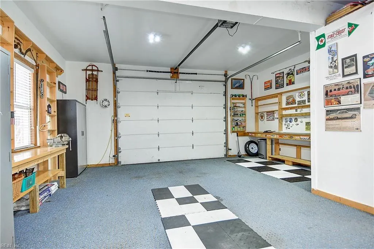
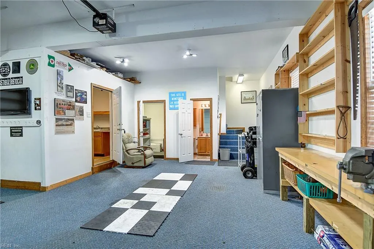
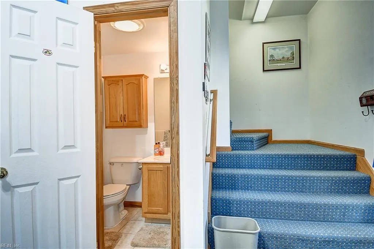
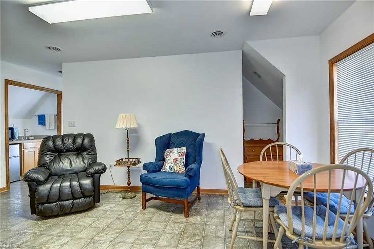
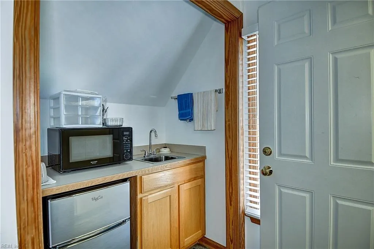
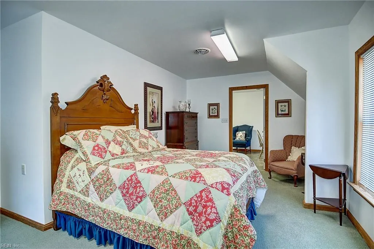
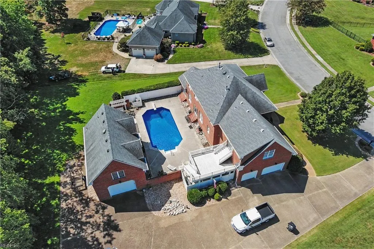
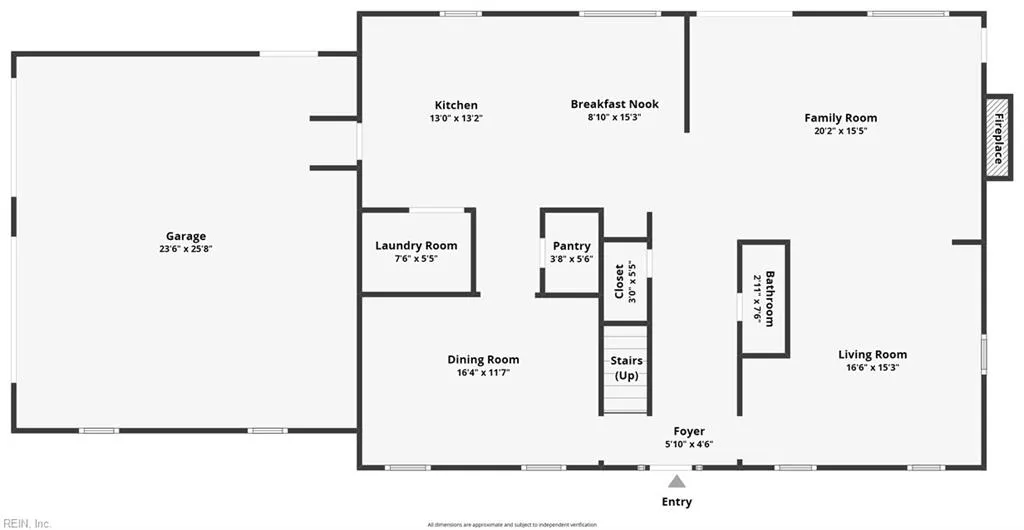
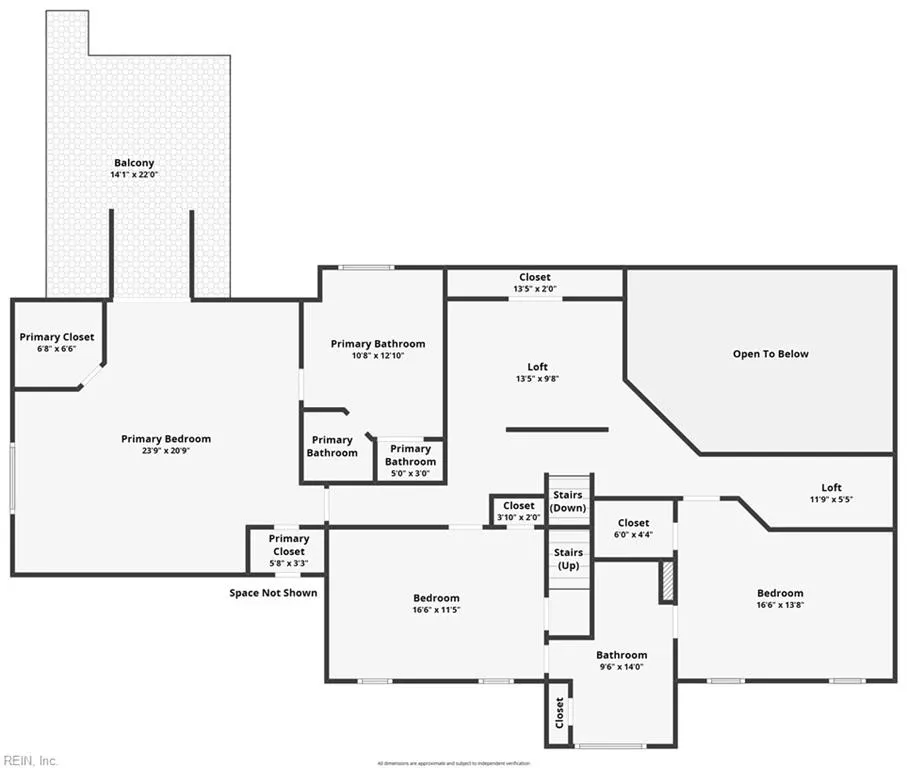
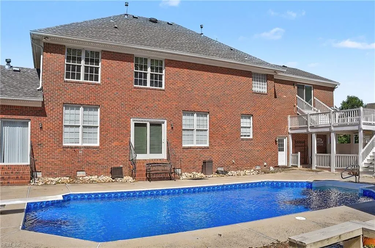
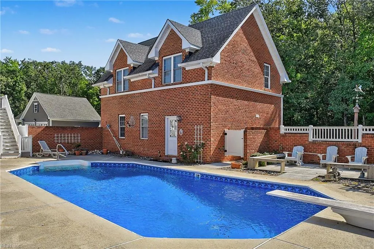
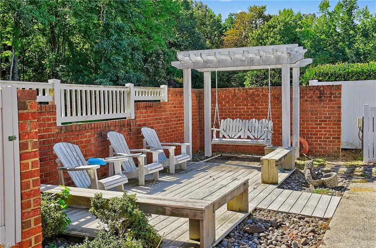
Beautiful all-brick traditional home. Formal living room, dining room. Extra-wide foyer entrance and hallways, exquisite hardwood floors, step-down den open to loft area, opens to a large hot tub room with sliding doors to pool, views of very private backyard with saltwater pool, Upstairs loft/office overlooking family room, Jack and Jill bedrooms with large bath, FROG/ensuite over 3-car garage, large bath with Jacuzzi and separate shower, walk-in closet, sliding door going to elevated deck that goes down to 19 x 36 pool, large detached garage with upstairs apartment, kitchenette, half bath, maintenance-free exterior, Generator hook ups on both house and apartment, lots of space for parking. Backs up to wooded area. This home has just about everything you could ask for, HOA $125 per quarter.
| Elementary School | Middle School | High School |
|---|---|---|
| Florence Bowser Elementary | John Yeates Middle | Nansemond River High School |
General Features
| Heating | Forced Hot Air,Nat Gas |
|---|---|
| Water Type | City/County |
| Cooling | Central Air |
| Ownership Type | Simple |
| Waterfront Description | Not Waterfront |
| Roof | Asphalt Shingle |
| Appliances | 220 V Elec,Dishwasher,Disposal,Dryer Hookup,Microwave,Elec Range,Refrigerator,Washer Hookup |
| Amenities | Ground Maint |
| Unit Description | Det Single Fam |
| Parking | Garage Att 3+ Car,Garage Det 2 Car |
| Zoning | RES |
| Style | Traditional,Transitional |
| Property Type | Residential |
| Area | 61 - Northeast Suffolk |
| Subdivision Name | NANSEMOND POINTE |
| HOA Y/N | Yes |
| Sub Type | Detached |
| Neighborhood Name | NANSEMOND POINTE |
| Virtual Tour Branded | https://tours.tourimaging.com/337377 |
| Virtual Tour Non Branded | https://tours.tourimaging.com/idx/337377 |
| Elementary School | Florence Bowser Elementary |
| High School | Nansemond River |
| Middle School | John Yeates Middle |
| Fees HOA/POA Monthly | 42 |
| Non | Non Contingent |
Interior Features
| Interior Features | Bar,Cathedral Ceiling,Dual Entry Bath (Br & Br),Fireplace Gas-natural,Primary Sink-Double,Walk-In Closet,Window Treatments |
|---|---|
| Water Heater Type | Gas |
| Other Rooms | Balcony,Breakfast Area,Converted Gar,Fin. Rm Over Gar,Foyer,Library,Loft,PBR with Bath,Office/Study,Pantry,Rec Room,Spare Room,Utility Room,Workshop |
| Flooring Type | Carpet,Ceramic,Wood |
| Fireplaces | 1 |
| Equipment | Cable Hookup,Ceiling Fan,Gar Door Opener,Generator Hookup,Hot Tub |
Exterior Features
| Lot Depth | 184 |
|---|---|
| View | Wooded |
| Lot Front | 117 |
| Exterior Features | Deck,Inground Sprinkler,Patio |
| Fence Description | Partial,Privacy |
| Sewer Type | City/County |
| Siding | Brick |
| Fence? | Yes |
| Foundation | Sealed/Encapsulated Crawl Space |
| Pool | In Ground Pool |
| Lot Dimensions | 56+61X164X184X196 |
| Garage Y/N | Yes |
| Garage Square Feet | 672 |
Amenities
- Views
- New Construction
- Adult 55+
- Lease To Own
- No HOA Fees
- Furnished
- Primary On Main
- Air Conditioning
- Seller Finance
- Green
- Fixer Upper
- Horse
- Golf
- Fireplace
- Deck
- Garage
- Basement
- Pool
Property vs Single Family Average in 23435
Visits
 Copyright© 2026 REIN Inc. Information Deemed Reliable But Not Guaranteed. The listings data displayed on this medium comes in part from the Real Estate Information Network Inc.(REIN) and has been authorized by participating listing Broker Members of REIN for display. REIN's listings are based upon Data submitted by its Broker Members, and REIN therefore makes no representation or warranty regarding the accuracy of the Data. All users of REIN's listings database should confirm the accuracy of
